

When new developments are proposed in Town, the Development Services Division of the Planning Department is responsible for working with the applicants and related stakeholders to ensure all the Town's ordinances are met as well as relevant state and federal laws. Development Review is the process of ensuring these laws are met before the Town can approve the plans for construction. By the time construction begins, the Planning Department has often been reviewing the project's plans for months or even years.
While there are many examples of different types of land uses, the most common include residential and commercial development. The types of development the Planning Department reviews range from a single-family home on an individual lot to large residential subdivisions with many single-family homes or a variety of housing types (townhomes, duplexes, etc.). Planning also reviews commercial developments which can range from an individual office building to a multi-building shopping center.
The development process can be quite complicated without knowing and understanding the steps involved. The flowchart provided below can be used as a guide for local landowners, architects, engineers, developers, and other interested parties to assist in understanding all phases of the process. Given the many codes, personnel, policies, and procedures involved, the Planning Department acts as a resource to help applicants navigate the complex process. The flowchart is intended to reflect the general steps for residential subdivision plans and commercial master site plans, but not every step is required for every development.
Development permits that are issued for fences, driveways, signs, and accessory structures do not follow this process. If you are looking for information on one of these types of permits, please visit Development Permits for Homeowners(opens in a new tab).
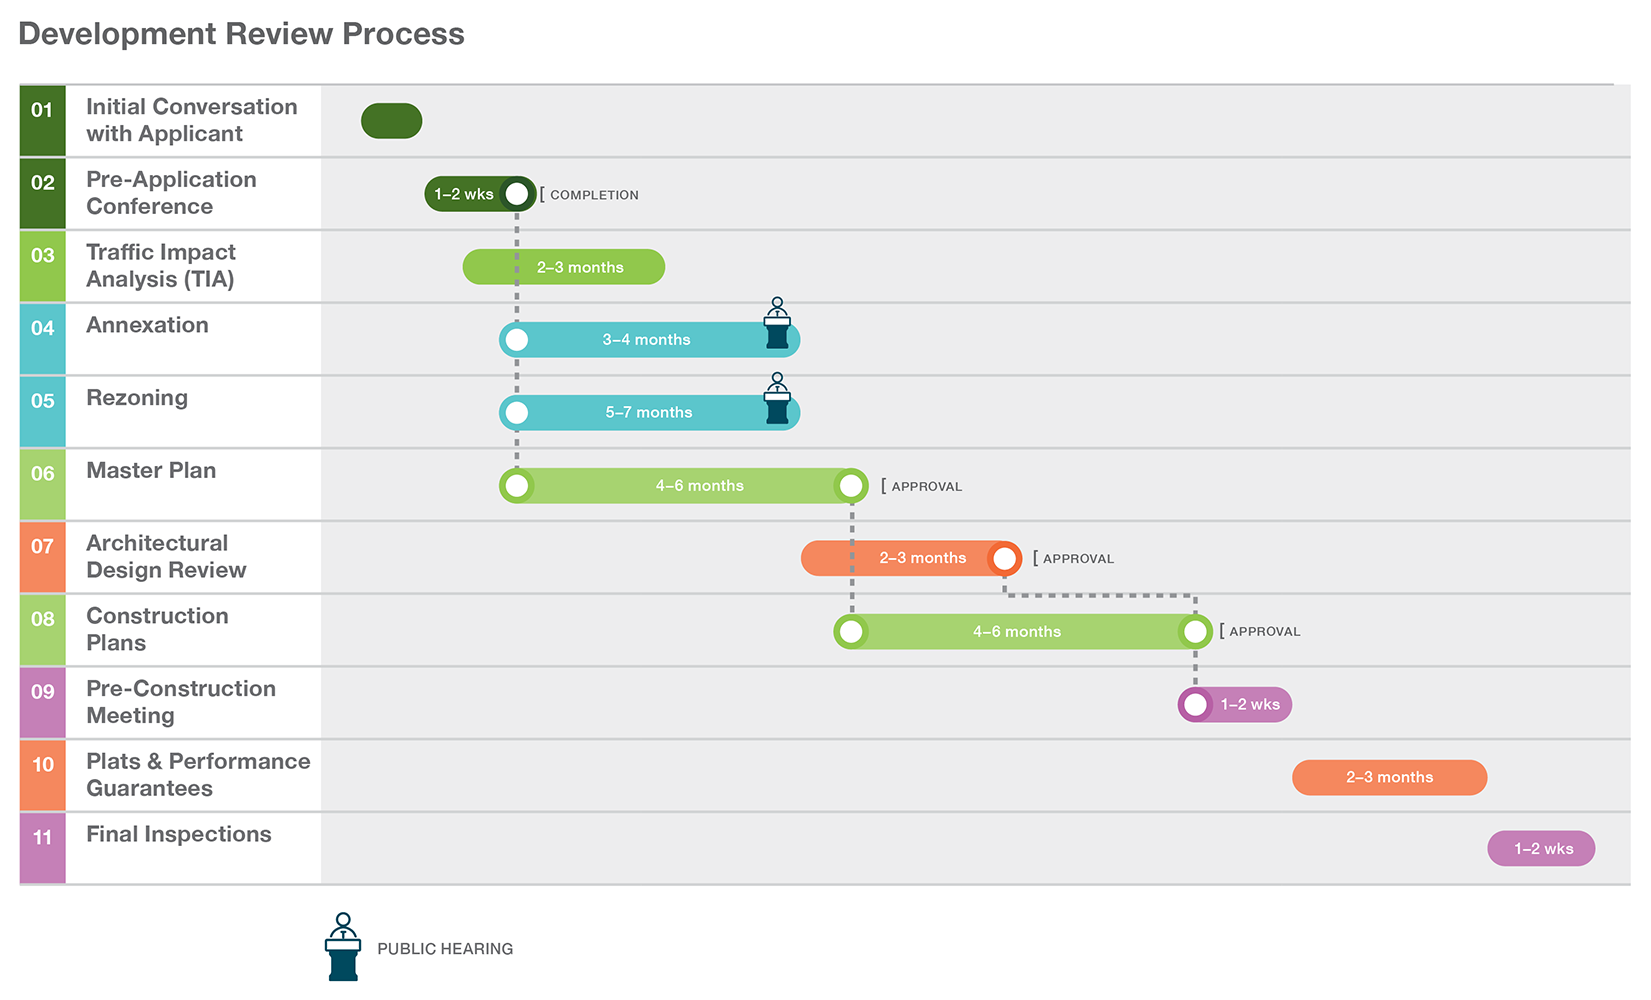
The Technical Review Committee (TRC) is the group involved in reviewing development plans such as residential subdivisions and commercial master site plans. The group is comprised of members of the Town's Planning, Engineering, Inspections, Public Works and Fire Departments as well as outside agencies such as NCDOT and City of Raleigh Public Utilities.
Planning and the TRC will meet as-needed with applicants to work through outstanding issues to ensure clarity and understanding among all involved. Reviewing plans is a collaborative effort that includes a variety of perspectives and voices so no piece of the puzzle is left out.
The Community Plan and Unified Development Ordinance (UDO) both play a large part in how staff review developments. The Community Plan created a vision for the future of the Town based on community input. The UDO is the main tool that outlines the specific requirements developers must meet. These requirements are developed in accordance with the Town's Long-Range Plans.
While the UDO is the main regulatory document referenced during the plan review process, all Long-Range Plans have impacts on what can and can't be built in the Town.